Site Menu:
| This is an archived Horseadvice.com Discussion. The parent article and menus are available on the navigation menu below: |
| HorseAdvice.com » Horse Care » Horse Pasture, Fencing, Barns » Barn Design and Layout » |
| Discussion on Building a new run in | |
| Author | Message |
| Member: mysi |
Posted on Sunday, Oct 10, 2010 - 7:29 pm: I plan to build a run-in in one of my pastures that will be uses as a dry lot to use during the winter for two of my horses. I plan to put a round bale in there for them as it would be a good place to keep it dry. What size do I need to make it??? I was thinking 12'x20', but should I go bigger? I have a large barn so this only for a shelter to use when the horses are out in the winter time. Any tips or suggestions??? It will be for my 16.1h perch cross and small pony, but want to make it big enough in case I swap out and have my 17.2 clyd cross out with my 16h TB. |
| Member: scooter |
Posted on Sunday, Oct 10, 2010 - 7:54 pm: Hi Melissa my lean-to is 12 x 36 for my 3 horses/ponies I like that size for them. If you went 12 X 24 (which actually is easier to build) you would basically have 2 12 X 12 stall size. My 3 usually stand right next to each other and only use 12 x 12 of it but when I feed sqaure bales in there in the winter they have plenty of room to eat by themselves and move around a bit.I will say where I kept my horses years ago I fed a big bale in the lean-to and it was the first and last time I did that.. What a MESSSS!! |
| Member: ajudson1 |
Posted on Monday, Oct 11, 2010 - 8:10 am: I can tell Diane knows about building things; the 12 x 24 would be easier to build is right. Just be sure to make it tall enough for the height of your horses.I leave my 2--12 x 13 stalls open for my 3 horses and can successfully feed hay in them without too much mess now that my messy mare is gone. I agree with Diane on the mess with a round bale. Had 2 of them once, and HATED how that turned out! And that was outside so I can't imagine the mess of feeding one inside. |
| Member: cometrdr |
Posted on Monday, Oct 11, 2010 - 7:01 pm: i have a 12 * 24 with a barrier down the middle this gives them each a Stall sized cover out of the wind and rain. Its jsut a 12 foot Preifert Panel from the round pen but it does the trick - they see each other but they each have their space. They have free run in a approx one acre pasture with trees bushes and a hill. they are not separated. just given that option in the cover. it works very well I think |
| Member: juliem |
Posted on Monday, Oct 11, 2010 - 7:51 pm: Even though all mine get along well and are not separated, I find that a without a divider in the middle, only one horse will go in my 12 by 24 foot run in. If the dominant horse is in the middle, no one else comes in. With a panel like Muffi uses, a horse will comfortably be in each side. I think 12 by 20 will be too small for the larger horses. |
| Member: mysi |
Posted on Tuesday, Oct 12, 2010 - 11:41 am: I will definitely do it 12x24. How far apart should the posts be, 12 ft? |
| Moderator: DrO |
Posted on Wednesday, Oct 13, 2010 - 7:57 pm: Hi Melissa,How far apart your posts should be will depend on your construction plans. In general twelve feet would be a bit long span for hanging commonly used horizontal boards on and keep them from sagging. I have done it with rough cut 2x6 oak but I would be worried with store bought pine lumber. 8 foot might be better. DrO |
| Member: scooter |
Posted on Wednesday, Oct 13, 2010 - 9:49 pm: I looked at my pictures and I can't quite figure out how far my inside posts are, I know the outside ones are 12 ft. It's VERY sturdy whatever they are There are five of them inside (including corner posts so they would be 7.2 ft apart??? Mine is 36 ft. long tho. Are you building this yourself? 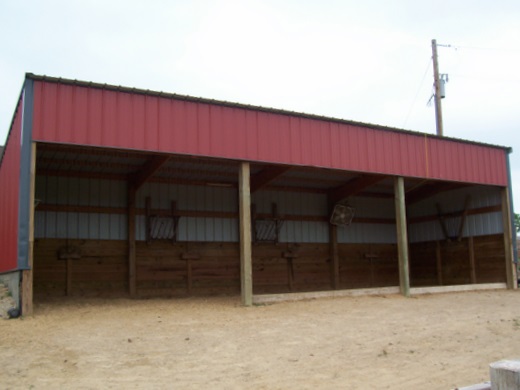
|
| Member: mysi |
Posted on Thursday, Oct 14, 2010 - 10:31 pm: I love your building Diane. I will do the posts at 8' except in the front, I wanted only one post, so I will do 12' there. I am building it myself...well, with help of course. I wont be using horizontal boards, I will be using sheets of outdoor wood siding on the outer walls.The building will be on a flat spot on a downward slope, so another concern is water coming down the hill to the back of the building. It wont accumulate but how do you keep the water from getting in the back of the building? Are the walls enough to keep water out? Is treated lumber ok with horses? Diane, how tall is yours? |
| Member: scooter |
Posted on Thursday, Oct 14, 2010 - 11:05 pm: Your grading will be very important if you have a hill behind it. My lean-to was wrapped with and ice and water barrier on the bottom and it also HAD drain tiles running around it until the kitty ruined that . Drainage is very important or you may end up with a mud hole. You want the lean-to higher than the surrounding ground with a slight slope away. I think your climate is a little drier than ours so maybe that isn't a problem?? I think mine is 10ft high at the back and 12 ft at the front, for the way mine sits I like the water running off the back, plus it keeps the front from catching too much water and turning into a mud hole. I had a pole builder guy build mine and he did and excellent job all around, never any mud and the grade is perfect. Best money I ever spent on the horses. My paddock around the lean-to is treated lumber I have never had a problem with it, mine aren't wood chewers tho. The paddock around it is packed limestone, hard as rock and NEVER any mud. |
| Member: kaarina |
Posted on Saturday, Nov 13, 2010 - 5:54 pm: Here's another design if you're interested. We did 20x24. Gave me two stalls 12x15 and space in back for hay, feed & accessories storage. I can get 40 bales back there with room for blankets, grain and a tack trunk easily (though you have a barn so not that important - nice to not haul bales over daily though if you decide not to round bale). I also separated the girls because one mare is very dominant.Got the plans off the internet, though they required a lot of creative building as they weren't exactly complete... and we used pressure-treated because nothing else would last up here. The girls are both occasional chewers but my vet is unconcerned... 
|
| Member: dustee |
Posted on Saturday, Nov 13, 2010 - 6:44 pm: Tamara - I think it's just lovely! Having that amount of storage room in the back is very nice. What are you going to do with the front - just put a gate across each stall - leave it open??? Do you have any idea how much it cost to build? I am assuming this is relatively new? Sure covers a lot of problem situations in a nice tidy package. |
| Member: kaarina |
Posted on Saturday, Nov 13, 2010 - 7:43 pm: Thanks! We built it 2 years ago and it cost us between 1500 and 2000 approx. I scavenged the windows and shingles from someone else who was rehabbing a house. We left the front open leading into 12x24 corrals with pea gravel footing and the inside is mats over crushed stone.Next year I may close in the front wall with 6' of wall and then a 6' rolling door per side so I can close it up in the winter if I want to keep the girls there all year but leave it open as a run-in during warmer weather (would also put dutch doors or sliders on the 4' doors on the sides and add a people door to my storage area if I winterize). My senior mare needs the protection from our hurricane-like subzero winter wind... Here is where we got our plans, they have some great options. Ours was the 24x16 with center post. It is actually 20x24 under roof including the 4' overhang in front: https://www.projectplans2000.com/index.php?main_page=index&cPath=63_50 |
| Member: kaarina |
Posted on Sunday, Nov 14, 2010 - 8:44 am: Should amend the pressure treated - we used treated for the major beams and exterior ply for the outside but the inside walls are non treated. |
| Member: dustee |
Posted on Friday, Nov 19, 2010 - 3:52 pm: Tamara - sorry - I was working - - question about your building - did you need to get county permits for this? If so, did you just do it with the online plans you got? I am amazed at the modest price you needed to put out, and it just looks wonderful!! Is your husband in construction work? Dustee PS - If I am being too nosy - just tell me - don't mean to be... |
| Member: dustee |
Posted on Friday, Nov 19, 2010 - 3:54 pm: Oops!! Didn't realize you were in Canada - went into your profile - your horses look great!! Was just wondering what state you were in... |
| Member: kaarina |
Posted on Friday, Nov 19, 2010 - 5:27 pm: hi! yup, in canada. might as well be vermont though, we're only 15 min from the border :-) not too nosy at all and happy to share the experience as I figure that's what this forum is for! people have been very generous with me!so, permits - yes I had to get a permit, up here it was $50. I just showed them the drawing and a google map with the location for the structure I was proposing. piece of cake. labour - my husband is not in construction but a game learner! we had a LOT of help from a friend who has built sheds and barns in the past and a friend who did roofing for a while. this was handy as we did find some sections of the plans hard to follow and a couple of places where we had to wing it a little. cost - the cost was really minimized by my salvage operation! anything I could use from the rehab I had access to I took. I did buy most of the lumber though. those plans actually come with a list of lumber, bolts, etc that you need and we found it pretty complete. Before we started I took the list to my building supply place and had them quote me on the whole thing so I knew what I was getting into... I guess the $ of lumber depends a bit on your location? let me know if you have any other questions! tamara |
Horseadvice.com
is The Horseman's Advisor
Helping Thousands of Equestrians, Farriers, and Veterinarians Every Day
All rights reserved, © 1997 -
is The Horseman's Advisor
Helping Thousands of Equestrians, Farriers, and Veterinarians Every Day
All rights reserved, © 1997 -
